How to Measure Before Buying Furniture for a Small Space
Every small-space horror story starts the same way: the furniture arrived and it did not fit. Either it would not come through the door, or it came through the door and then owned the entire room.
Returning furniture is expensive, exhausting and sometimes impossible. Measuring costs fifteen minutes and a pencil, which is why it is the least glamorous and most valuable skill in small-apartment decorating.
Here’s exactly what to measure before you buy anything, including the measurement almost everybody forgets until delivery day.
The Six Numbers Every Room Needs
Write these down once and keep them in your phone. You will use them every time you shop.
- Room width and length, wall to wall, at floor level.
- Ceiling height, which decides shelving, bunk beds and tall storage.
- Window sill height and width, plus the distance from the window to the ceiling.
- Radiator positions and sizes, because furniture should not cover them.
- Outlet and switch positions, because a sofa in front of your only outlet is a daily annoyance.
- Door swing arc — how far into the room each door opens.
Sketch the room roughly and mark all six. It does not need to be to scale; it needs to exist.
The Route In: The One Everyone Forgets
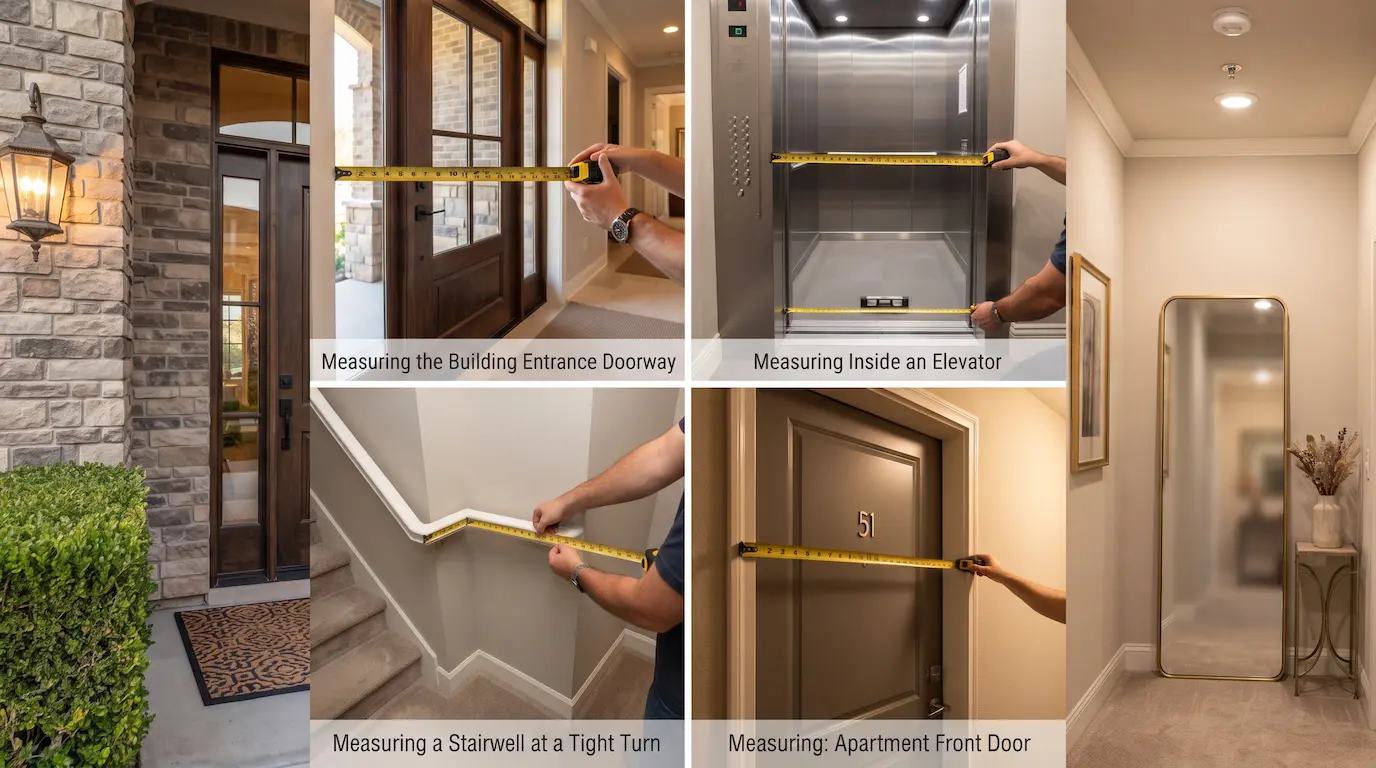
Furniture has to get from the street to the room. Measure the narrowest point on that whole journey, not just the room.
- The building entrance and any inner lobby door.
- The lift: door width, internal depth, and internal height. A tall item may need to go in diagonally.
- The stairwell: width, and the ceiling height at each turn. Turns are where things stick.
- Your apartment door and the hallway inside it.
- The room door, and whether it can be taken off its hinges.
The tightest number wins. If your stairwell turn is 31 inches, nothing wider than about 30 inches is coming up without drama.
Check your building’s move-in rules too. Many require booking the lift, protecting the floors, and delivering within certain hours.
The Diagonal Trick
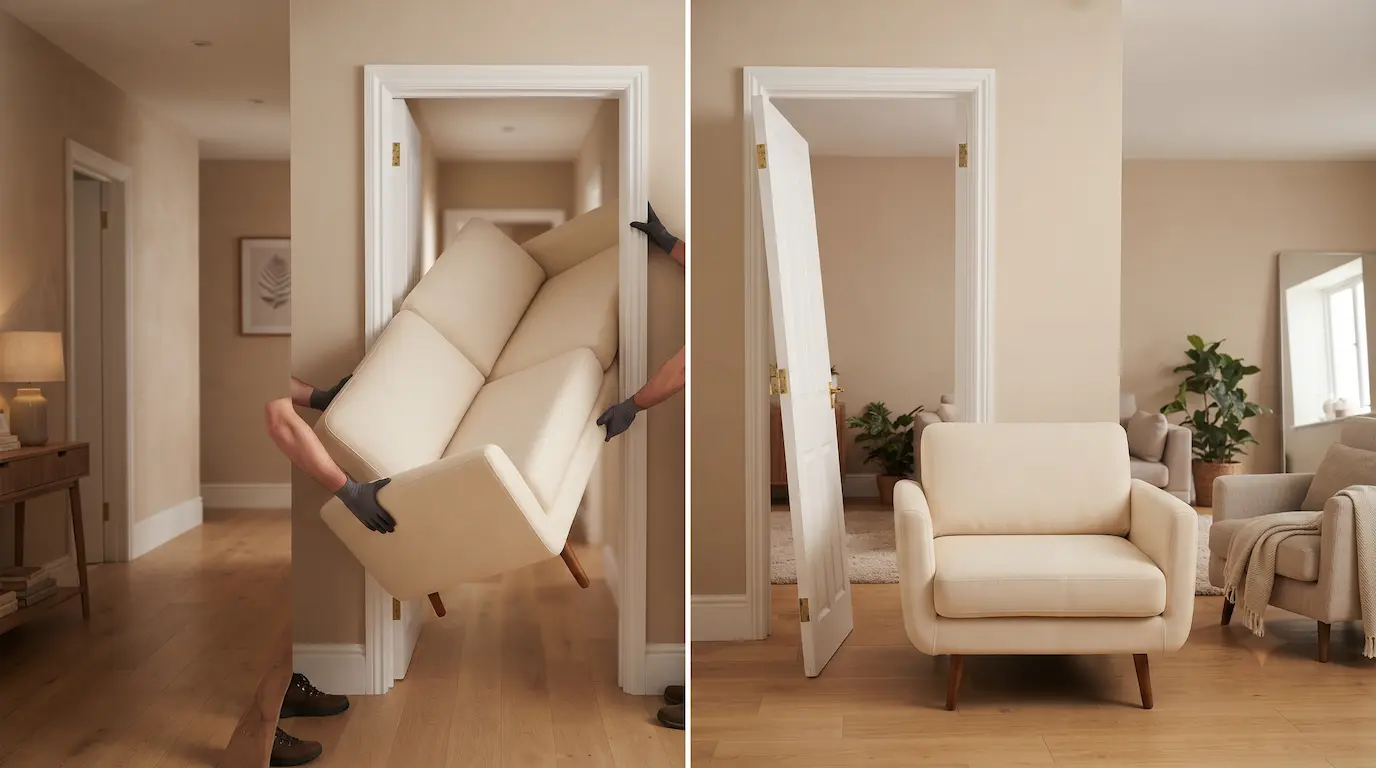
Furniture does not go through a doorway flat — it goes through at an angle. What matters is the item’s diagonal depth: the diagonal of its depth and height cross-section.
Rule of thumb: a sofa can usually pass a doorway if its height or depth (whichever is smaller) is less than the door width, and you can tilt it.
Removing the door itself buys you about 2 inches. Taking the hinges and the door off is ten minutes of work and it has rescued a lot of sofas.
Legs that unscrew buy you 4 to 6 inches. Always check whether they come off before you rule an item out.
If it genuinely will not fit, buy modular or flat-pack. That is the real answer for awkward buildings, not a bigger delivery team. See sofa alternatives for small living rooms.
Clearances That Make a Room Usable
The furniture fitting is not the same as the room working. These are the gaps you have to leave.
- Main walkway: 30 to 36 inches. 24 inches is a squeeze route, acceptable for short stretches.
- Coffee table to sofa: 14 to 18 inches.
- Behind a dining chair: 36 inches to pull out and stand, 24 inches at an absolute minimum against a wall.
- In front of drawers and cabinet doors: the depth of the drawer plus about 12 inches.
- Beside a bed: 24 inches to walk, 30 inches if you need to make the bed from that side.
- In front of a wardrobe: door width plus standing room.
Subtract clearances before you shop, not after. A 12-foot wall with a 36-inch walkway in front of it is a 9-foot wall as far as furniture is concerned.
Tape It Out on the Floor
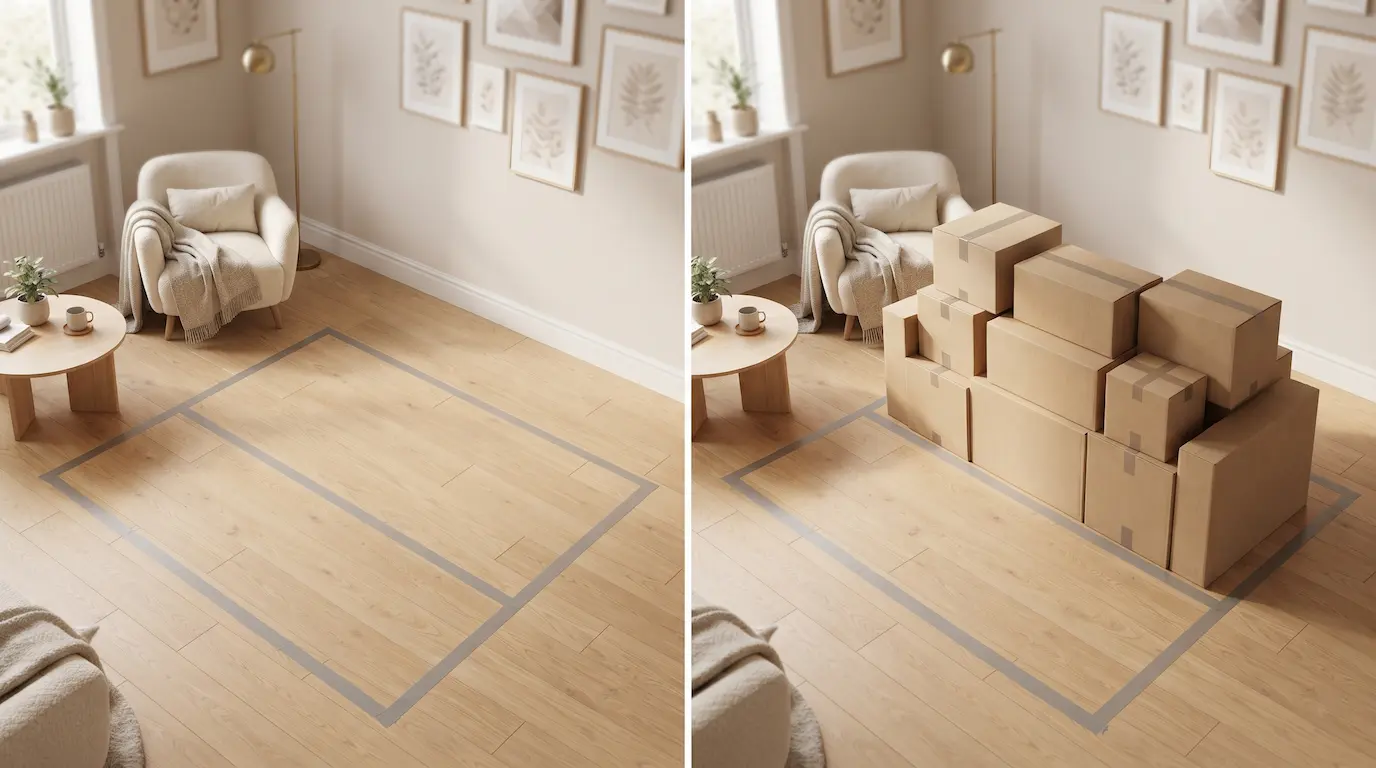
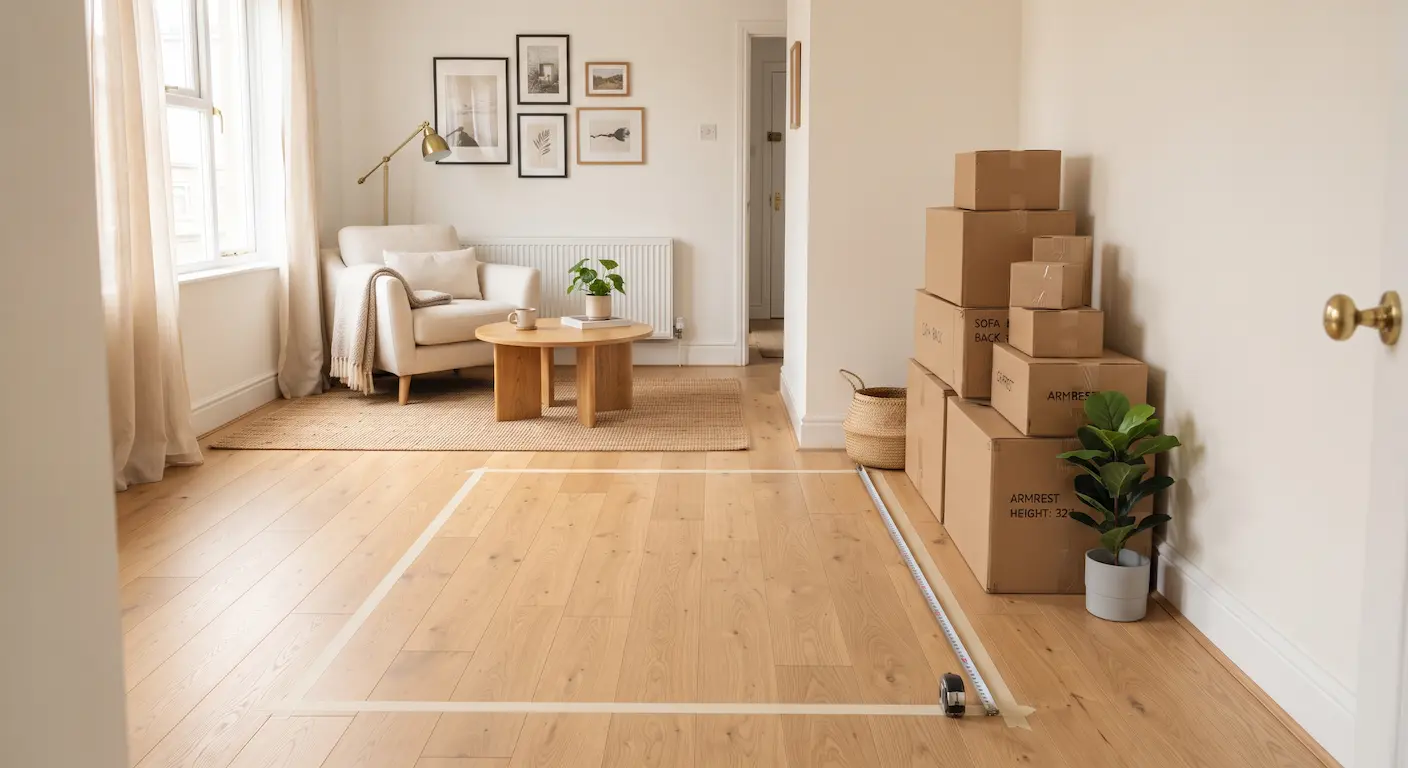
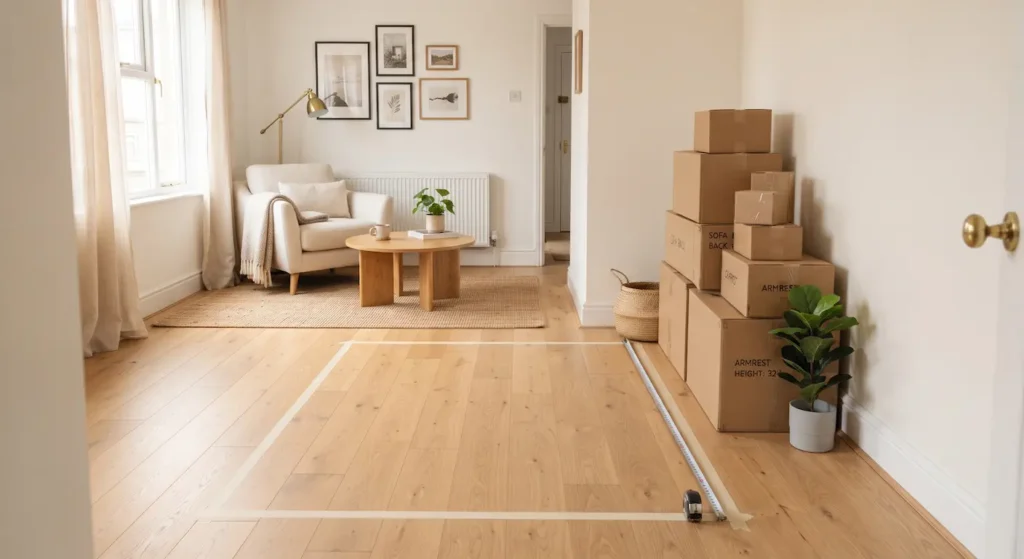
This is the single best thing on this page. Mark the footprint of the furniture on your floor with masking tape before you buy it.
Live with the tape for two days. Walk the route you normally walk. You will feel immediately whether the sofa is too deep.
Use cardboard boxes for height. Tape shows footprint; a stack of boxes at the right height shows bulk, which is what actually makes a small room feel full.
Check sightlines while you are at it. Sit down. Can you see out of the window? Can you see the TV? Does the bookcase block the light?
Read the Listing Properly
Assembled dimensions, not box dimensions. Listings show both and people read the wrong one constantly.
Overall depth versus seat depth. A sofa listed at 36 inches deep might have a 21-inch seat — the rest is the back and cushions. Both numbers matter for different reasons.
Check the height of the back and the arms if it will sit in front of a window or against a half wall.
Look for the diagram. Most furniture listings include a dimensioned drawing, and it answers more questions than the photos.
Read reviews for the words “bigger than expected”. They are the most reliable size review there is.
Measuring for Specific Things
A rug: measure the seating area, not the room. The rug should reach under the front legs of all the main seating. Sizes in the rug size guide.
Curtains: measure from the rod position, not the window frame, and hang the rod 4 to 6 inches above the frame. Full method in how to choose and hang curtains.
A dining table: allow 24 inches of table edge per person, and check the room gives you 36 inches all round.
A bed: measure the mattress size plus the frame, which is usually 2 to 4 inches bigger, plus the headboard depth.
Shelving: measure the wall width at the height the shelf will sit, not at the skirting board. Walls are rarely parallel.
A sofa: everything above, plus the route. Detail in how to choose a sofa for a small living room.
Tools Worth Having
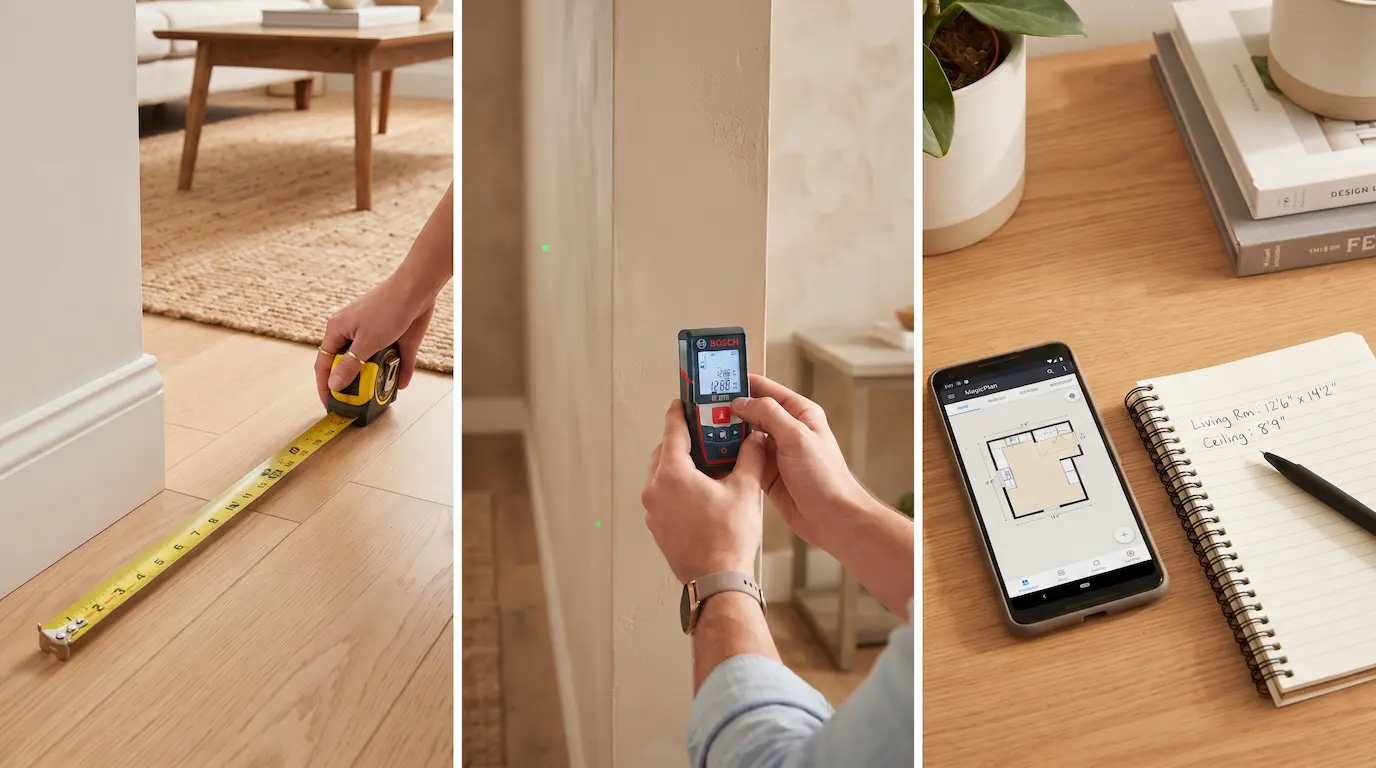
A 25-foot retractable tape measure. The basic tool, and the one that fits in a drawer.
A laser measure for rooms. Point, click, and you have the wall length without a second person holding the end. Like this laser distance measure.
A combined laser and tape covers both jobs if you are buying one thing. Like this combined laser and tape measure.
Masking tape and cardboard. Free, and more useful than any app.
A phone note or a floor-plan app to keep the numbers with you while you shop. Measuring at home and guessing in the store is how mistakes happen.
A Ten-Minute Measuring Routine
Do it once, properly, and you never have to do it again for that apartment. Work room by room and write as you go.
Start at the door and work clockwise. Wall length, then the next wall, then the next. Note every interruption as you pass it: window, radiator, outlet, vent, wardrobe, doorway.
Measure at floor level and at waist height. Older walls bow, and a bookcase that fits at the skirting may not fit at shoulder height.
Record windows in three numbers: width of the frame, height of the frame, and floor to sill. Those three cover curtains, blinds and whether a desk fits under it.
Note the ceiling height in two places. Sloped ceilings and bulkheads are common in older conversions and they decide whether tall storage works.
Photograph each wall as you measure it. Photos plus numbers mean you can plan anywhere, and they stop you second-guessing yourself in a shop.
When the Numbers Say No
Sometimes the measurement rules out the thing you wanted. That is not a dead end, it is a shortlist of alternatives.
Too wide to get in? Modular, flat-pack, or inflatable-frame style furniture that assembles in the room.
Too deep for the room? Look for a shallower version of the same item. Sofas, desks and dressers all come in slim variants, and the slim one usually costs less.
Too tall for the ceiling? Go wider and lower, or use two smaller units side by side.
Blocks the only outlet? Choose a piece with an open base or legs, so you can still reach behind it.
Blocks the radiator? Move it to another wall, or pick something open-backed. A sofa in front of a radiator loses you heat all winter and dries out the upholstery.
Fits but leaves no walkway? This is the one to take seriously. A room you cannot move through comfortably never feels right, whatever is in it. Layout options in small living room layout ideas.
Mistakes That Cost Money
Measuring the room and not the door. The classic.
Forgetting the skirting board. It holds furniture an inch off the wall, which matters for a wardrobe in an alcove.
Ignoring the radiator. Covering it wastes heat and can damage the furniture.
Assuming the room is square. It is not. Measure both walls of a pair; older buildings are often an inch or two out.
Buying to fill a wall exactly. Leave a couple of inches of tolerance for the wall, the item and your patience.
Not checking the returns policy on bulky items. Some flat-pack retailers will not take back an assembled item at all, which turns a small mistake into a permanent one. Assembly tips in flat-pack furniture hacks.
Your Turn
Take fifteen minutes tonight and write down the six numbers for your main room, plus the width of your front door and the narrowest point of the route in. Put them in your phone.
Then, next time you are about to buy something big, tape its footprint on the floor and leave it for two days. That single habit prevents almost every furniture mistake people make in small apartments.
If you are furnishing from scratch, the order to buy things in is in what to buy first when moving into a small apartment. What is your narrowest doorway? Go and measure it — it is the number that decides everything else. 🙂