Small Living Room Layout Ideas: 4 Arrangements That Actually Work
Small living rooms fail for a boring reason: everybody pushes the furniture against the walls and hopes the middle looks bigger. It doesn’t. It looks like a waiting room.
A living room is the hardest small space to solve because it has to do four jobs at once — seating, storage, a surface to eat off, and somewhere to look at a screen. Bedrooms only have to hold a bed.
Here’s how to lay one out properly, what furniture to buy, and the tricks that make the room read larger than the tape measure says.
Why Small Living Rooms Feel Cramped
Three failures cause almost all of it.
Everything against the walls. This is the instinct and it’s wrong. Furniture shoved flat to every wall creates a dead pool in the center and makes the room feel like a corridor with chairs. A few inches of breathing room behind a sofa reads as deliberate and, oddly, as more space.
Too many small pieces. Four small chairs, three little tables and a narrow console add up to more visual clutter and less usable seating than one proper sofa and one big table.
No focal point. If the room doesn’t clearly point at something — a window, a TV, a fireplace — your eye wanders and reads chaos. Chaos feels small.
Four Layouts That Actually Work
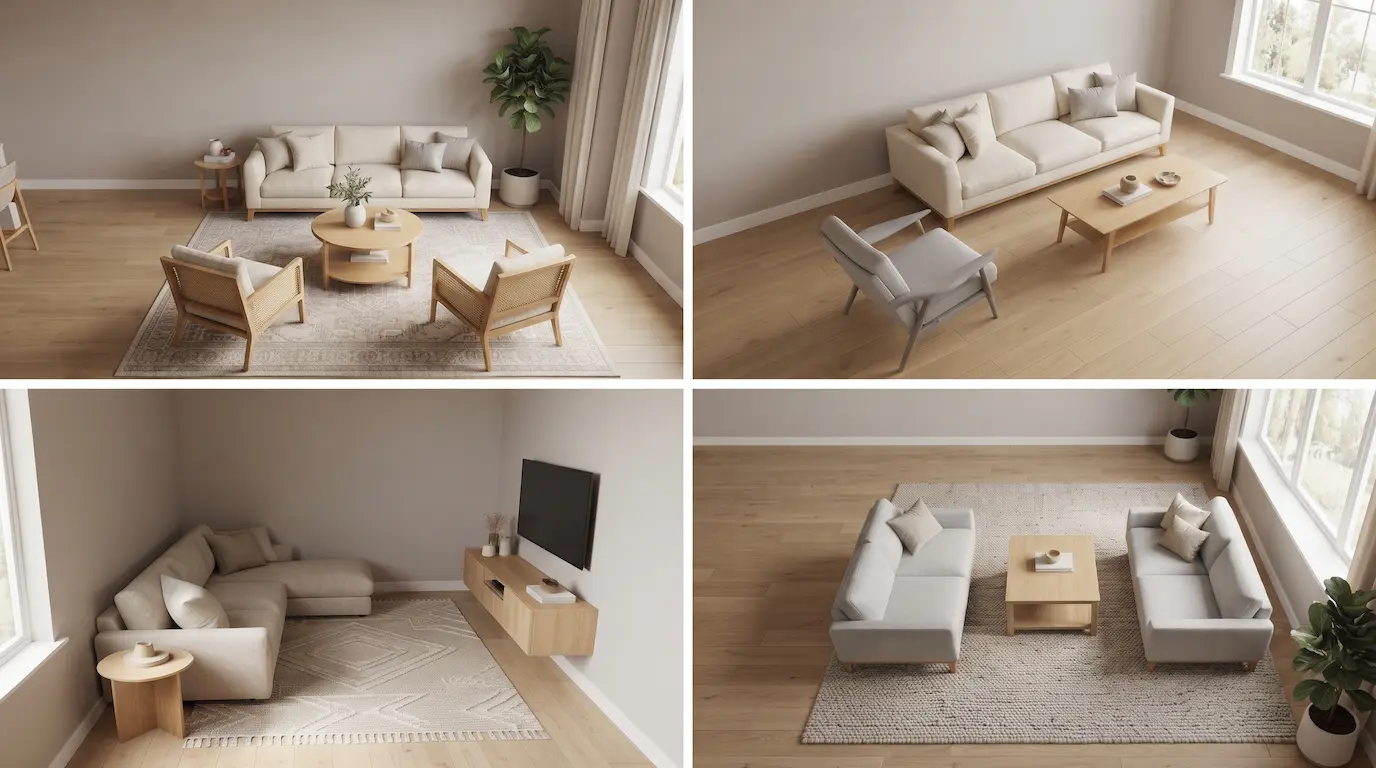
1. Sofa facing two chairs
The classic conversation layout, and the best one if you host. Sofa on the longest wall, two smaller chairs opposite, a coffee table between. It seats four or five in a footprint that a sofa-and-loveseat arrangement can’t match.
It needs about 10 feet of width to breathe. Below that, drop to one chair.
2. Sofa on the long wall, one floating chair
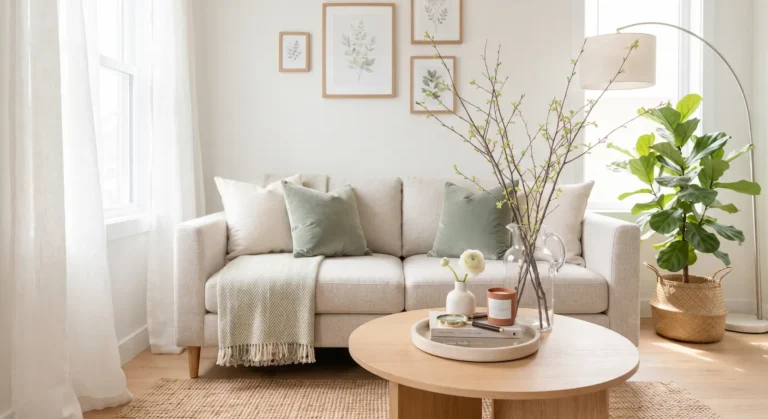
The workhorse for rooms under about 11 feet wide. Everything lines up along one wall, and a single chair angled at the corner keeps it from feeling like a bus stop.
Leave 14-18 inches between the sofa and the coffee table — close enough to reach, far enough to walk past. Most people leave too much and lose the floor.
3. L-shaped sectional in the corner
Maximum seating per square foot, and the right answer if the room is mainly for watching things rather than talking to people. A sectional tucked into a corner uses two walls that were doing nothing.
The catch: sectionals are enormous to move and lock you into one arrangement forever. Measure the corner and the doorway before you fall in love.
4. Two loveseats facing each other
Underrated in small rooms. Two small sofas facing across a coffee table seat the same number as one large sofa plus chairs, look symmetrical, and are far easier to move up a staircase.
It also solves the awkward-corner problem that kills a lot of small layouts.
Furniture Rules for a Small Living Room
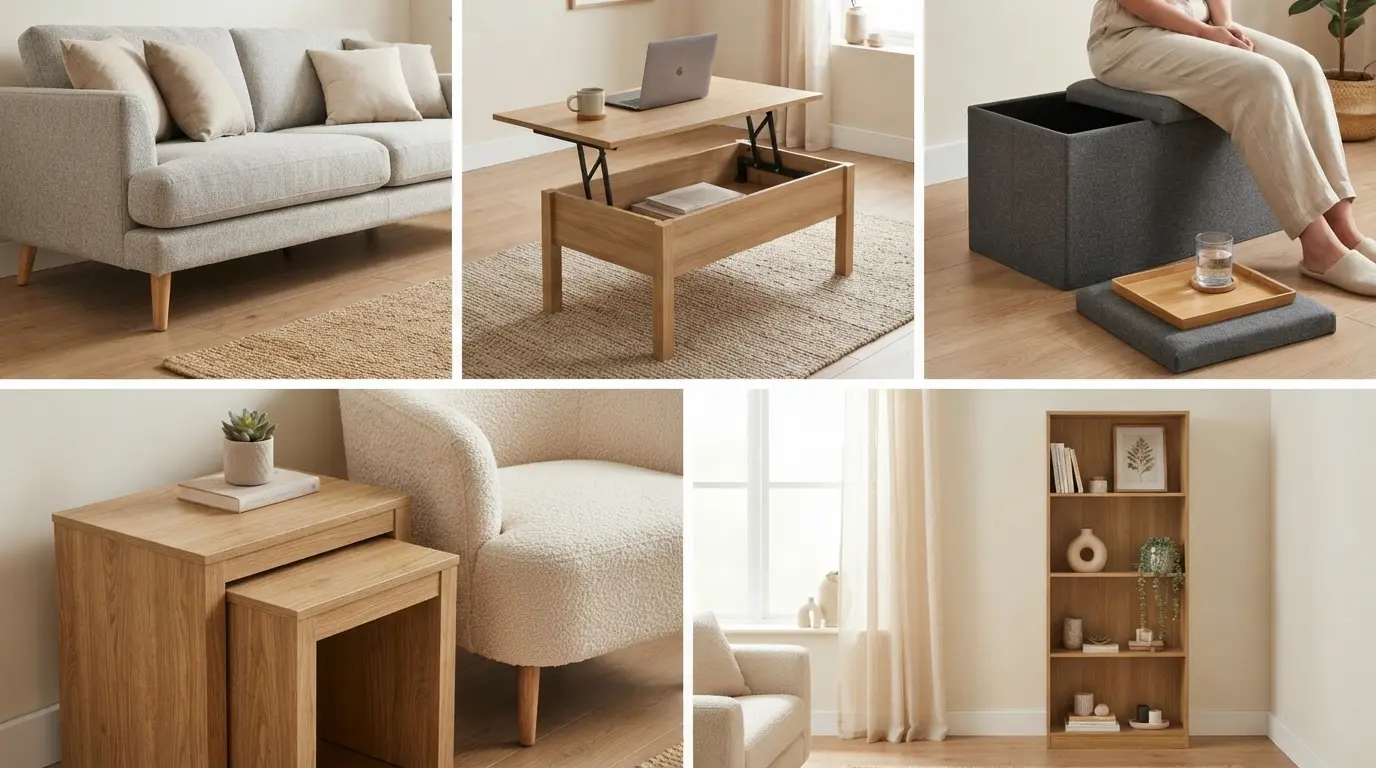
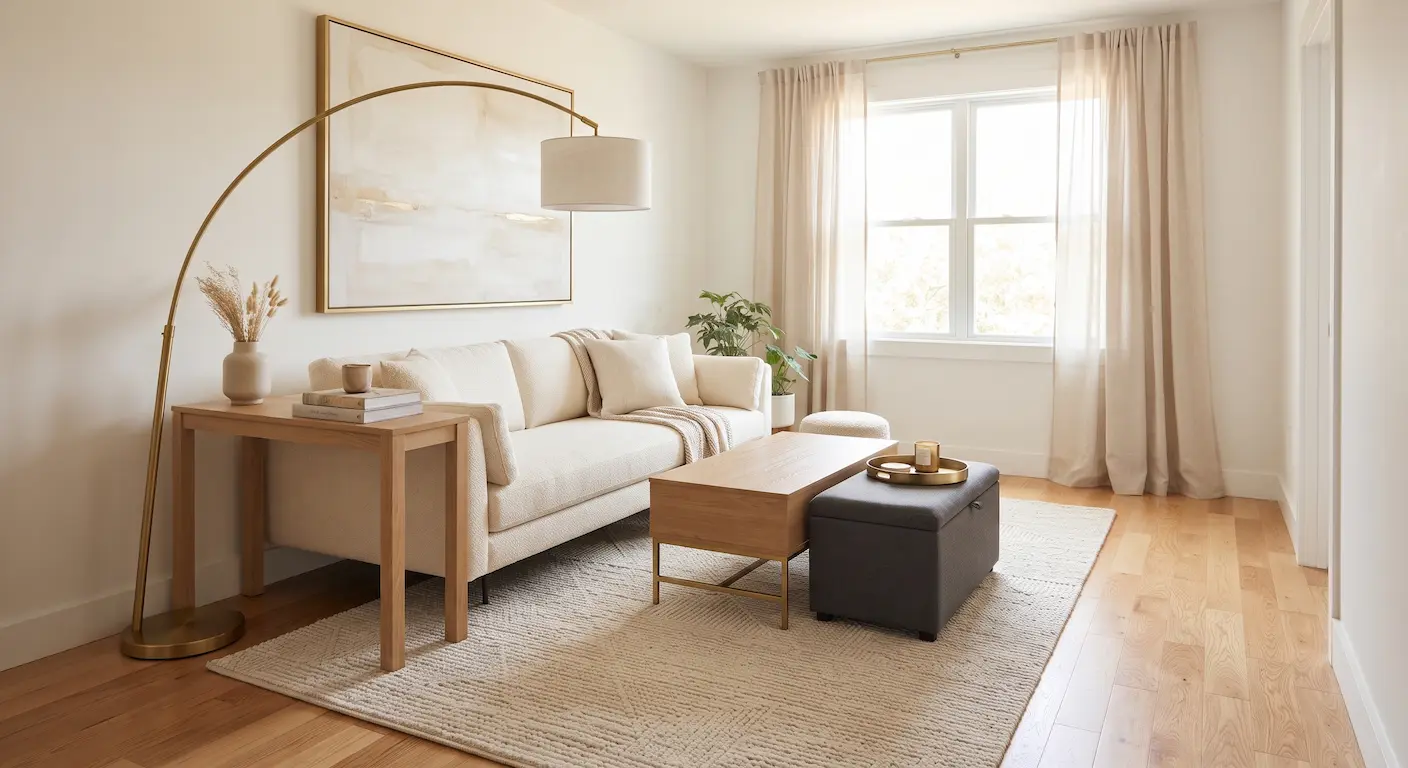
- Buy legs, not skirts. Furniture raised on visible legs lets you see floor underneath, and visible floor is what your brain measures. A skirted sofa sitting flat on the ground reads as a solid block; the same sofa on four-inch legs reads as lighter.
- One large coffee table beats two small ones. And if it lifts, it becomes a desk and a dining table too. That’s the highest-value purchase in a small living room. Like a lift-top coffee table.
- Get an ottoman instead of a fourth chair. It’s a footrest, extra seating when people come over, and storage for everything that currently lives on the floor. Like a tray-lid storage ottoman.
- Nesting tables over a fixed side table. They separate when you need surfaces and stack back into one footprint when you don’t. Like this set of two.
- Go tall and narrow for storage. A tall slim bookshelf holds more than a low wide credenza and uses half the floor. Full breakdown in the 20 storage spots most apartments waste.
Make the Room Read Bigger
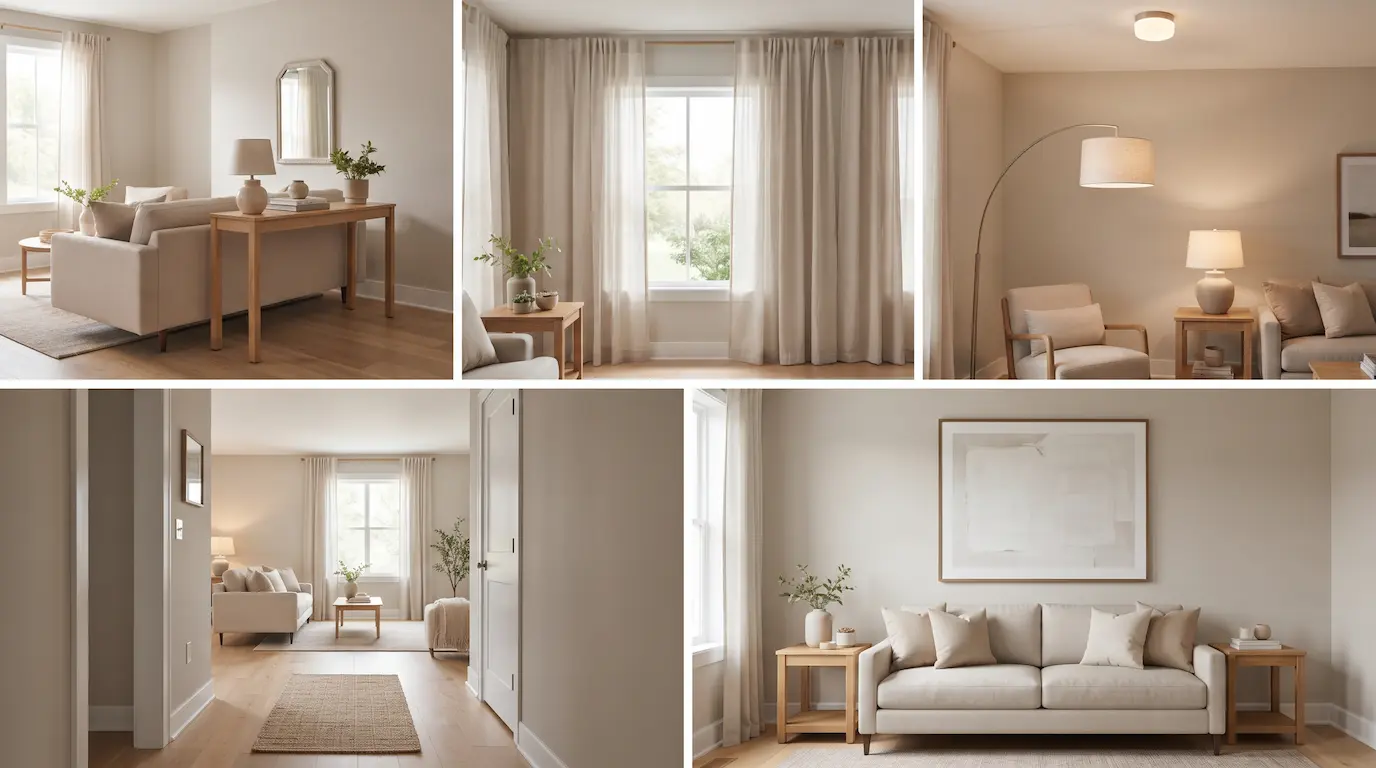
- Float the sofa if the room allows. Pulling the sofa off the wall and putting a narrow console behind it creates a boundary and adds a surface without adding a footprint. Like a slim behind-couch console. This is the single best move in an open-plan or studio layout — more on that in dividing a studio into zones.
- Curtains at the ceiling, extended past the frame. Same rule everywhere: mount high, hang wide, let the panels sit on wall rather than glass. It costs one rod and changes the perceived height of the whole room.
- Light from three points, never just overhead. A floor lamp behind the seating, something at table height, and one light in the far corner. Corners left dark make a room feel like it stops early. Like an arc lamp that reaches over the seating.
- Keep the walkway from the door unbroken. If someone can walk from the doorway into the room without turning sideways, it feels twice as large. Protect that line before you place anything else.
- Hang art high and large. One oversized piece above the sofa beats a scattered gallery wall in a small room. IMO gallery walls are the most over-recommended idea in small-space decorating — they add busyness exactly where you want calm.
Where the TV Actually Goes
The question everyone has and nobody’s article answers.
Mount it if you can. A wall-mounted TV deletes the entire media console from your floor plan, which in a small room is often 6-8 square feet recovered. If you rent, check whether your lease allows the bracket — and see what else renters can change safely.
Put it on the wall you don’t face when you enter. Walking into a room and meeting a black rectangle makes the space feel smaller and more cluttered than it is.
Don’t put it opposite the window. You’ll fight glare all day, and you’ll end up closing the curtains, which costs you your best feature.
FYI the “correct” viewing distance is roughly 1.5 to 2.5 times the screen’s diagonal. In a small living room that usually means your TV can be bigger than you think, not smaller.
Sofa Sizing: What Actually Fits
Most bad small living rooms start with a sofa bought on looks rather than dimensions. The rule of thumb worth memorising: your sofa should occupy roughly two-thirds of the wall it sits on, leaving a third of that wall visible. Fill the whole wall and the room reads as stuffed.
- Wall under 8 feet: a loveseat, 52-60 inches. A full sofa here touches both corners and kills the room.
- Wall 8-10 feet: a standard sofa, 72-84 inches. This is the sweet spot for most apartments.
- Wall over 10 feet: you can go to 90 inches, or run a sofa plus a slim side table.
Two numbers matter more than the length, though. Depth decides whether you can walk past it — a 40-inch-deep sofa in a 12-foot room eats a third of your width before anything else arrives. And the doorway, the hallway, and the turn at the top of the stairs decide whether it ever gets into the room at all. Measure the narrowest point of the route, not the room.
If the Room Is Also Your Dining Room
Very common in apartments, and it changes the layout maths. You’re now fitting two zones in a space that struggles with one.
The workable approach: push the seating group to one end and give the dining function something that collapses. A drop-leaf table against the wall works as a console most of the time and unfolds when you need it. Full treatment in small dining area ideas. More on that room in 17 small kitchen ideas. A lift-top coffee table covers casual meals without a dining table at all. It also works as a desk — see home office in a small apartment. Like a drop-leaf that folds to a 13″ console.
Then divide the two zones with something low — a rug edge, a lighting change, or the back of the sofa. Ever notice how restaurants use level and light changes rather than walls? Same principle, smaller budget.
What to avoid: a full fixed dining set in a room this size. It sits unused six days a week and costs you the floor every day.
Four Mistakes That Shrink a Small Living Room
- A rug that’s too small. The most common and most damaging error. The rug must sit under at least the front legs of every seat. A small rug floating in the middle makes the whole room look undersized.
- Furniture at every wall. Leave one wall clear. It reads as space, not as something missing.
- A coffee table too far from the sofa. Anything over about 18 inches and you break the seating group into scattered objects.
- Matching everything. A full matching furniture set makes a small room look like a showroom floor, and showrooms are enormous. Mixing materials adds depth — more on that in budget decor that looks expensive 🙂
Start With the Rug and the Walkway
Get two things right and a small living room mostly solves itself: a rug large enough to anchor all the seating, and one unbroken path from the door. Everything else is adjustment.
Then pick your layout from the four above based on what the room is actually for — hosting, watching, or both — rather than what fits. Plenty of small rooms fit furniture that makes them unusable.
If the living room is part of a studio, zone it first. If storage is the real problem, fix that before you rearrange. And if you’re furnishing from scratch, start with pieces that do two jobs.
How wide is your living room, and where’s the sofa now? Tell me in the comments — layout is almost always the fix.
As an Amazon Associate I earn from qualifying purchases. If you buy through a link here, I may earn a small commission at no extra cost to you — it never changes what I recommend.